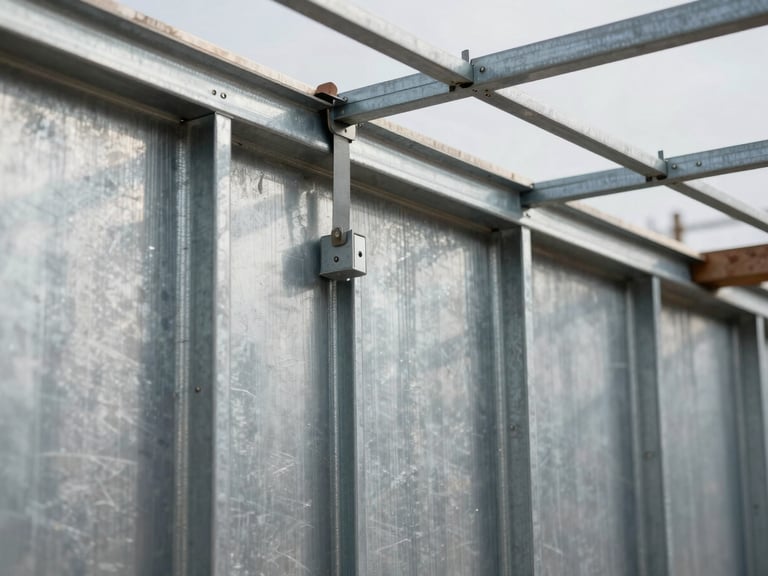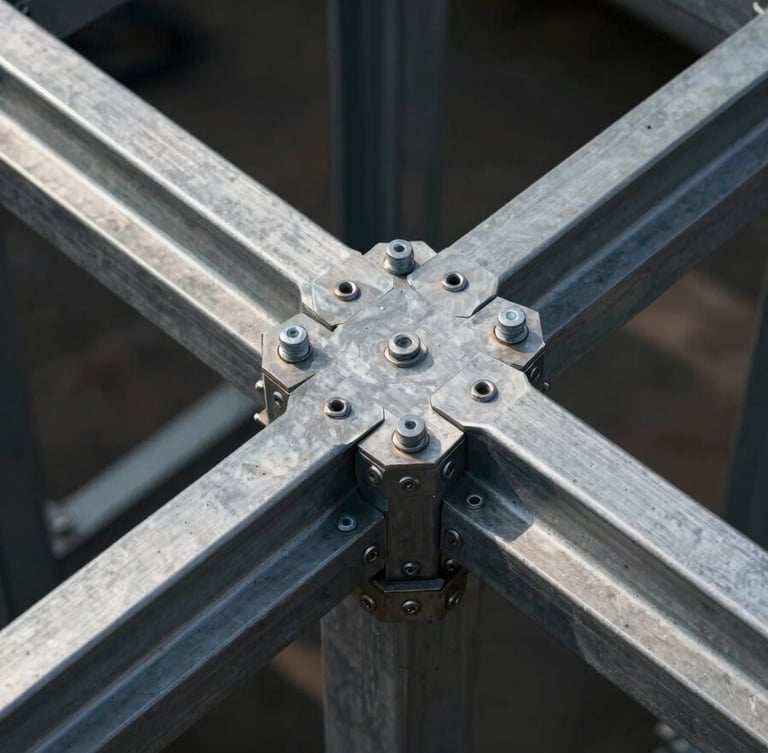
Close architectural overhead view of steel frame structural connections — galvanized steel joints, bolts, and cross-members arranged in precise geometric grid, strong directional light casting sharp shadow lines across the metal surface, graphite tones, technical study angle
— Metodologia construtiva

Do primeiro contato
à entrega da obra.

Cada etapa é conduzida com clareza, critério e acompanhamento técnico para que você saiba exatamente como seu projeto avança, do briefing inicial à entrega final.
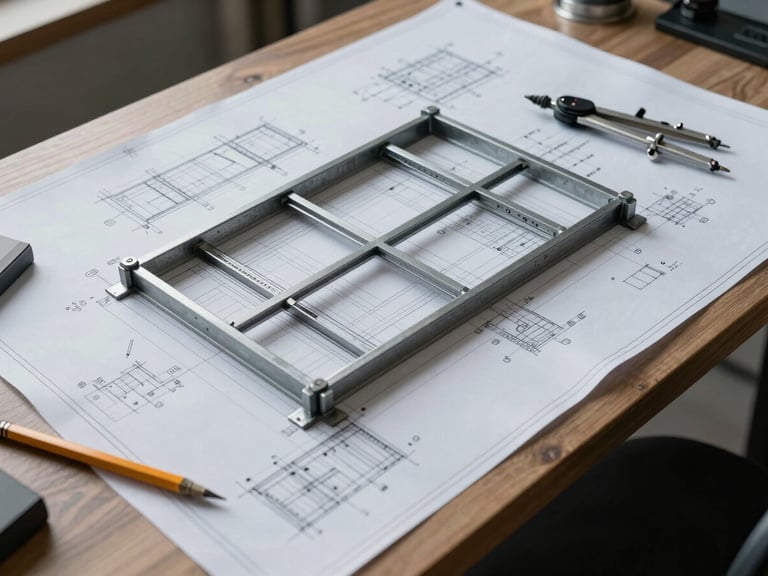
Wide architectural desk view of steel frame technical drawings and structural blueprints spread flat under cool north-facing studio light, precise line work visible, pencil and engineering compass resting at corner, graphite and white tones, top-down framing
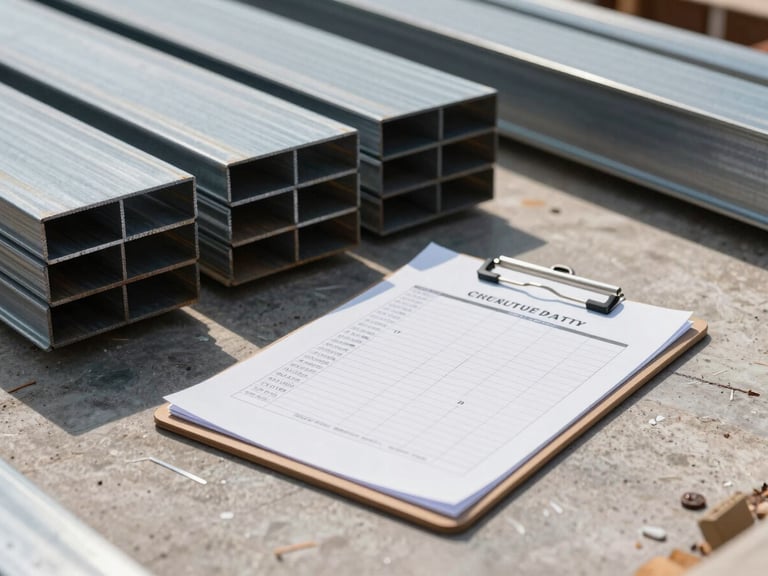
Clean construction site planning session — steel frame project schedule and material list on a clipboard resting on a flat surface, adjacent stacks of precisely cut steel profiles in background, strong natural side light, minimal and orderly, architectural framing
Close-up of galvanized steel frame wall panel being lifted into position on a clean construction site, bright natural light, no debris visible, precise fit of structural members, technical overhead framing angle, graphite and silver metallic tones
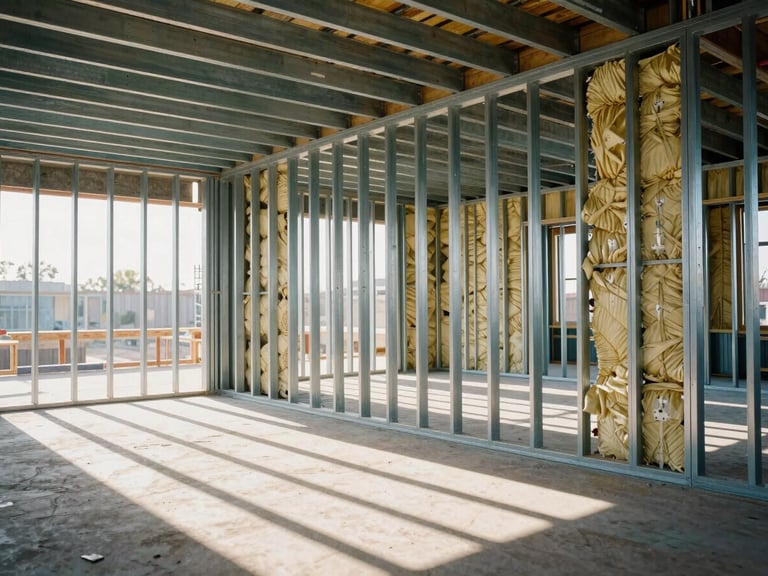
Interior of steel frame building mid-construction — clean wall framing with installed insulation panels visible between steel studs, strong directional window light casting geometric shadow pattern across the floor, precise alignment of all elements, wide environmental angle
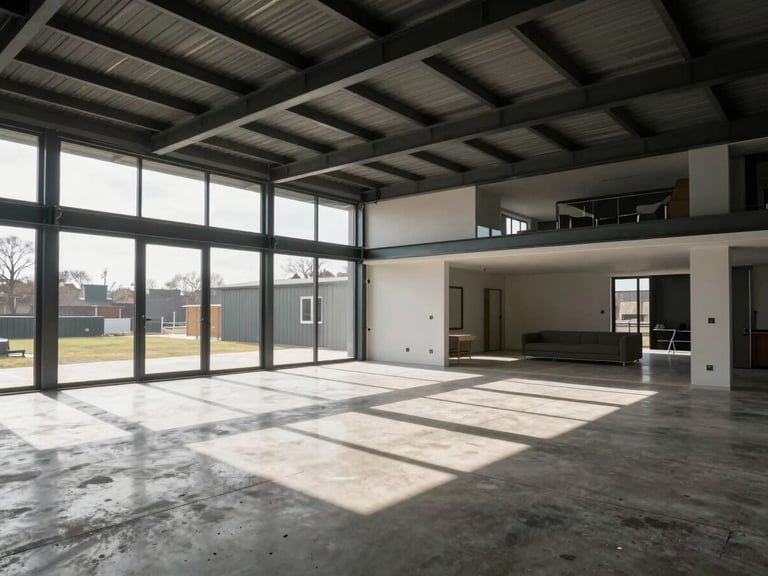
Finished premium interior of steel frame residence — open-plan living space with clean sightlines, exposed structural ceiling detail, polished concrete floor, strong north-facing natural light, geometric shadow play, no furniture styling, architectural documentation angle
/ Cinco fases, zero retrabalho

O processo que elimina a improvvisação.

01 — Projeto

Decisões estruturais antes da primeira peça.

Toda a geometria estrutural, cargas e tolerâncias são definidas em software antes da obra começar. O que é decidido aqui torna o erro impossível lá na frente.

02 — Planejamento

Cronograma controlado, marcos previsíveis.

Cada etapa recebe sequência, prazo e critério de qualidade antes do início. Sem improviso de canteiro: os materiais chegam na ordem certa, no momento certo.

03 — Estrutura

Montagem seca, limpa e controlada.

Os componentes chegam preparados para a montagem, com lógica construtiva e menos interferência de obra. O canteiro fica mais organizado e a execução acontece com mais fluidez, precisão e menos desperdício.

04 — Execução

Velocidade com padrão de entrega.

Agilidade não significa pressa. Significa avançar com método, manter tolerâncias sob controle e chegar ao acabamento com mais consistência, menos correções e melhor resultado final.

05 — Entrega

Acabamento completo. Sem correções de última hora.

A entrega é completa porque o stack de tolerâncias foi controlado desde a fundação. Não há correções de última hora quando não há imprecisões acumuladas.

+60

40%

Menos resíduo gerado em canteiro comparado à construção convencional em alvenaria.

Velocidade de execução estrutural em relação à alvenaria convencional de mesmo padrão.

Projetos entregues com prazo e especificação integralmente cumpridos.

O nível de controle técnico da Nova Forma é diferente de qualquer construtora que já trabalhei. Cada etapa chegou documentada e dentro da tolerância especificada.

Arq. Renata Souza, São Paulo
+ Próximo passo

Construa com inteligência. Construa com a Nova Forma.

Leve o seu projeto para uma equipe que elimina o improviso antes de começar. Resposta técnica em até 48 horas.